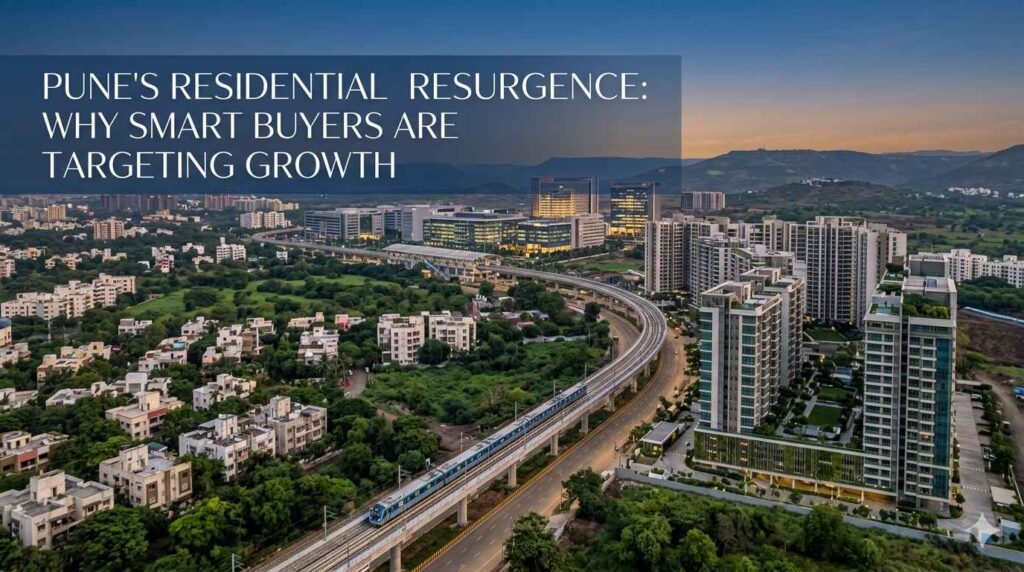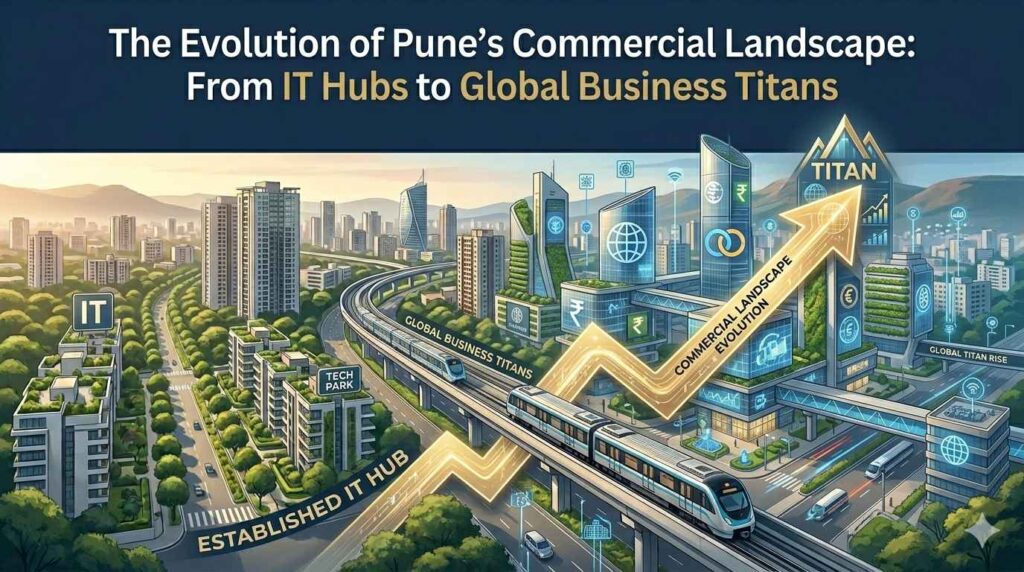
For HR Admins, Business Development Heads, and CEOs, selecting an office space in Pune is no longer a logistical decision; it is a strategic talent-retention play. As Pune’s Western Corridor, specifically the Baner-Balewadi belt, consolidates its position as the city’s primary tech engine, the criteria for “the right space” have shifted from simple square footage to the creation of a “wholesome ecosystem.”
The “Talent Gravity” Theory
Data shows that Pune’s most productive tech talent gravitates toward locations that balance professional infrastructure with quality-of-life amenities. Baner acts as the “Goldilocks Zone” of Pune, it offers the necessary proximity to the Hinjewadi IT Park while maintaining a premium residential and retail environment that attracts senior leadership and high-tier engineers. For an HR Admin, this translates to lower attrition rates. A workplace situated in a vibrant, accessible hub significantly improves employee sentiment and eases the “return-to-office” (RTO) friction.
Why Scale Matters: Mega-Structures vs. Fragmented Offices
Modern enterprise needs are evolving. Companies are moving away from traditional,
fragmented office buildings in favor of large-scale commercial developments. Why?
Facility Integrity: Mega-structures provide a unified facility management standard. This ensures that your HVAC, power backup and security are not dependent on multiple smaller vendors, but are instead governed by a single, high-integrity service protocol.
Operational Efficiency: Large floor plates allow for agile seating configurations, hot-desking and collaborative zones that are difficult to implement in older, column-heavy buildings.
Security & Parking: In a high-traffic zone like Baner, dedicated multi-level parking and integrated tech-enabled security are non-negotiable for large teams.
Watch This Space: The Future of Baner
As organizations look to scale their operations in Pune’s Western Corridor, keep a close watch on this space. Siddhesh Developers is currently working on an upcoming commercial mega-project in Baner – a structure designed to become a landmark of global innovation. This initiative is being built with the same persistence and honest intent that has defined our work for the past 19 years. We are crafting a gateway designed specifically to bridge the distance between world-class talent and global opportunity.
FAQ for Decision-Makers
● Q: What is the ideal floor-plate efficiency ratio for an IT team of 200+ employees?
○ A: Modern commercial standards suggest an efficiency ratio of 75-80%, prioritizing open-plan layouts that minimize dead space and maximize natural light to improve productivity.
● Q: How does building infrastructure impact the ‘Return to Office’ (RTO) employee sentiment?
○ A: Infrastructure that includes wellness zones, professional workstations and pleasant architectural features like landscaped water bodies significantly boosts employee satisfaction and psychological well-being.
● Q: What are the primary facility management cost-savers in Grade-A mega-structures versus smaller commercial blocks?
○ A: Mega-structures benefit from economies of scale in facility management, optimized energy consumption systems and unified maintenance contracts, which collectively reduce the Total Cost of Occupancy (TCO).